Unmatched Accuracy
High-precision steel detailing minimizes errors and costly rework, and our drawings and shop drawings are validated for fabrication accuracy.

BIM modeling, shop drawings, fabrication drawings, erection plans and connection detailing — coordinated, fabrication-ready deliverables aligned with global detailing standards. Share your project scope and schedule with our detailing team.
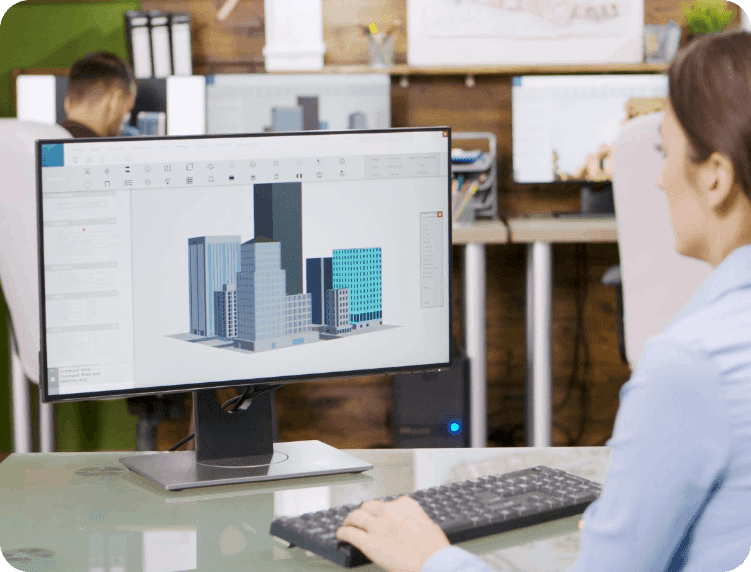
Trusted by fabricators, erectors and general contractors across North America






















Moldtek manufactures solutions for structural steel detailing services in USA according to the constantly changing needs of modern construction and engineering industries. With expertise in BIM modeling and CAD-based drafting services, our proficiency facilitates direct cooperation between the collaborators in design, engineering, fabrication, and contracting — minimizing errors, optimizing material usage, and improving project efficiency.
As a Steel Detailing Company in USA, we deliver detailing outputs that support fabrication, erection planning, and the integration of connection details at every stage of construction.
Plan scope, resources & timelinesAn early-stage cost understanding supports informed decision-making for your project.
Get Project Cost EstimateOur approach systematically resolves typical design and implementation conflicts, ensuring effective execution and quality outcomes through precise connection details and coordination-driven steel detailing services.
Clash-free models, coordinated drawings. Every set is reviewed for constructability before it reaches your shop floor.
Resolving inconsistencies through clash detection and constructability reviews and producing coordinated drawings and clash-free models.
Minimizing waste and costs through structured steel detailing workflows and optimized shop drawings prepared for fabrication.
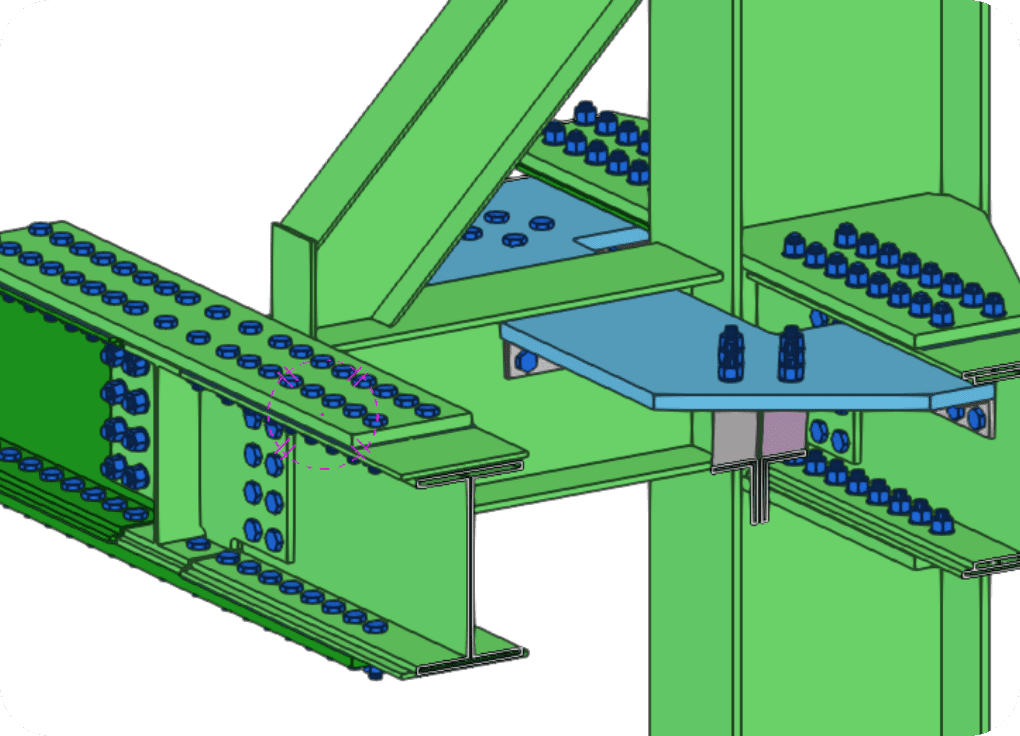
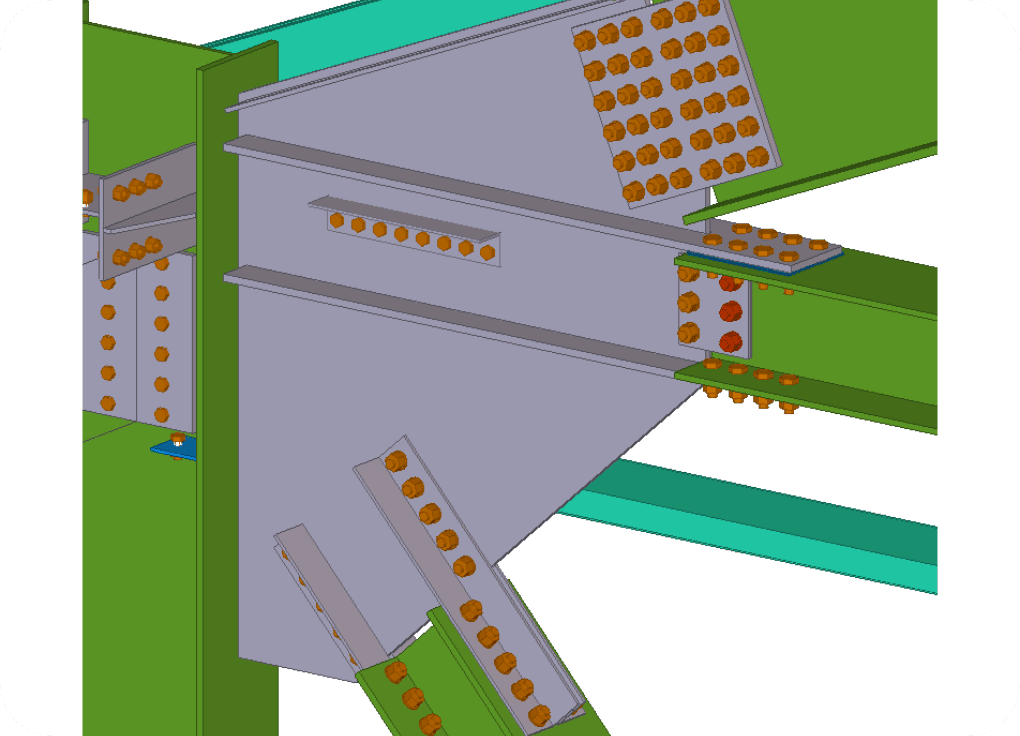
Detailing connections in accordance with global fabrication and detailing standards, with clear connection information in each set of drawings.
Adhering strictly to international codes like AISC, CISC, BS, AS/NZS, and IS.
Enhancing collaboration and error prevention through BIM workflows, 3D modeling, and CAD-driven services.

High-precision steel detailing minimizes errors and costly rework, and our drawings and shop drawings are validated for fabrication accuracy.
Full coordination between architects, engineers, and fabricators, supported by coordinated models and BIM modeling.
Optimized workflows and standardized services for quicker project completion.
Smart steel detailing services that help reduce material wastage and labor.
Expertise in several geographies across project scales with repeatable services and detailed drawings for each project.
At Moldtek, we provide precise, cost-effective steel detailing services designed to improve efficiency, reduce waste, and ensure seamless coordination in your projects.
Our team has had considerable exposure in a variety of domains and has worked in the following areas:

We use industry-standard software tools to run our operations and ensure accuracy, efficiency, and the smooth conduct of projects.

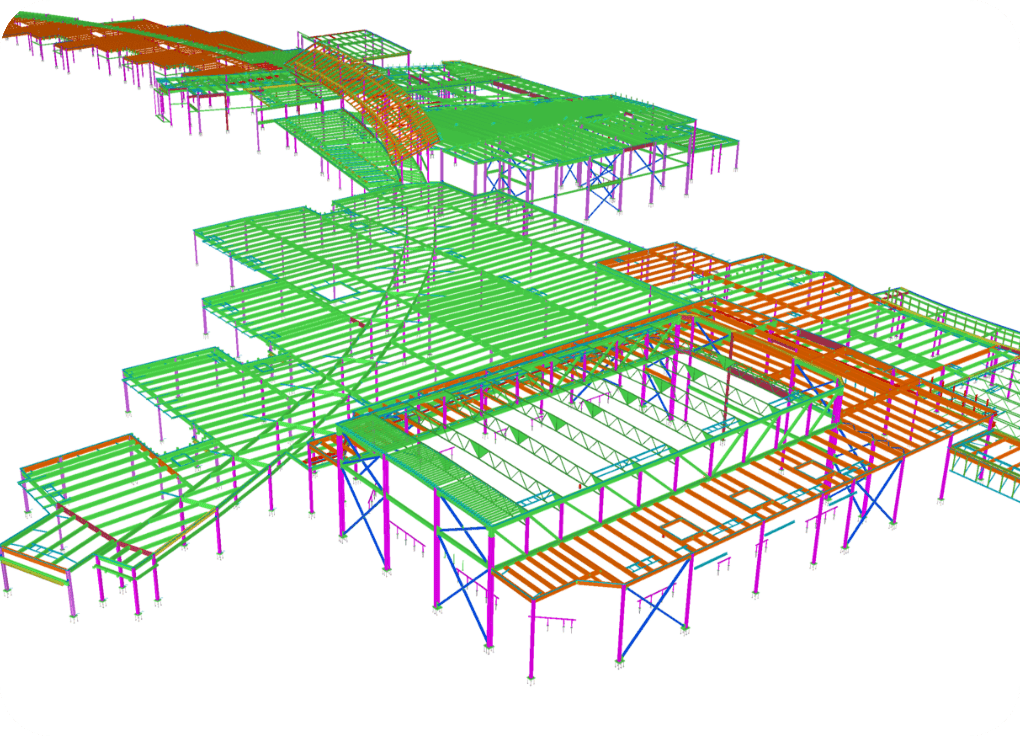
3D modeling and automated structural steel detailing.

2D drafting to prepare detailed structural steel shop drawings and fabrication layouts.
BIM-based structural steel detailing supporting coordinated fabrication drawings.

Coordination & clash detection.

Intelligent design and detailing of steel structures.
With such features offered by these tools, we produce accurate shop drawings, erection plans, and BOMs that integrate seamlessly with fabrication workflows.

Increasing accuracy and collaboration with intelligent 3D modeling and clash detection.

Providing precision drawings for timely assembly and fabrication.

Facilitating trouble-free installation through well-defined erection plans and connections.

Providing maximum material utilization and cost estimation for efficient procurement.

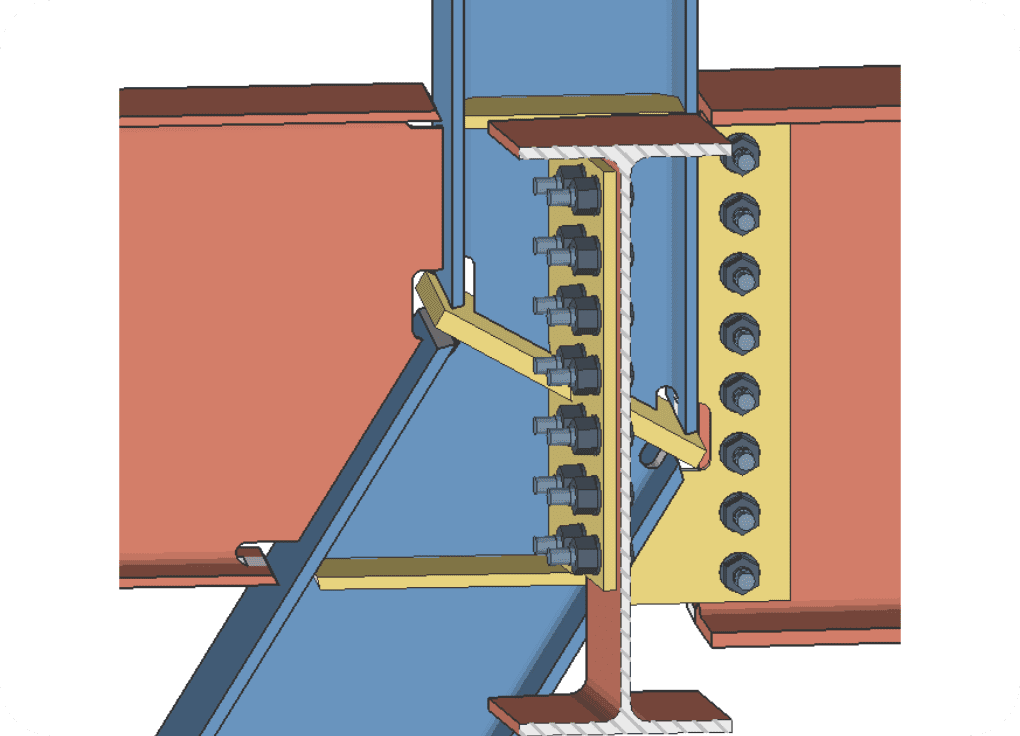
Ensuring precise bolt placement for safe and stable design of steel structure construction.
From the engineer’s blueprint to the assembled structure — a disciplined, review-driven workflow at every step.
The detailer reviews the engineer’s designs, paying close attention to the listed materials and the overall plan for the structure.
A 3D model of the whole structure helps find any clashes between parts before they’re built.
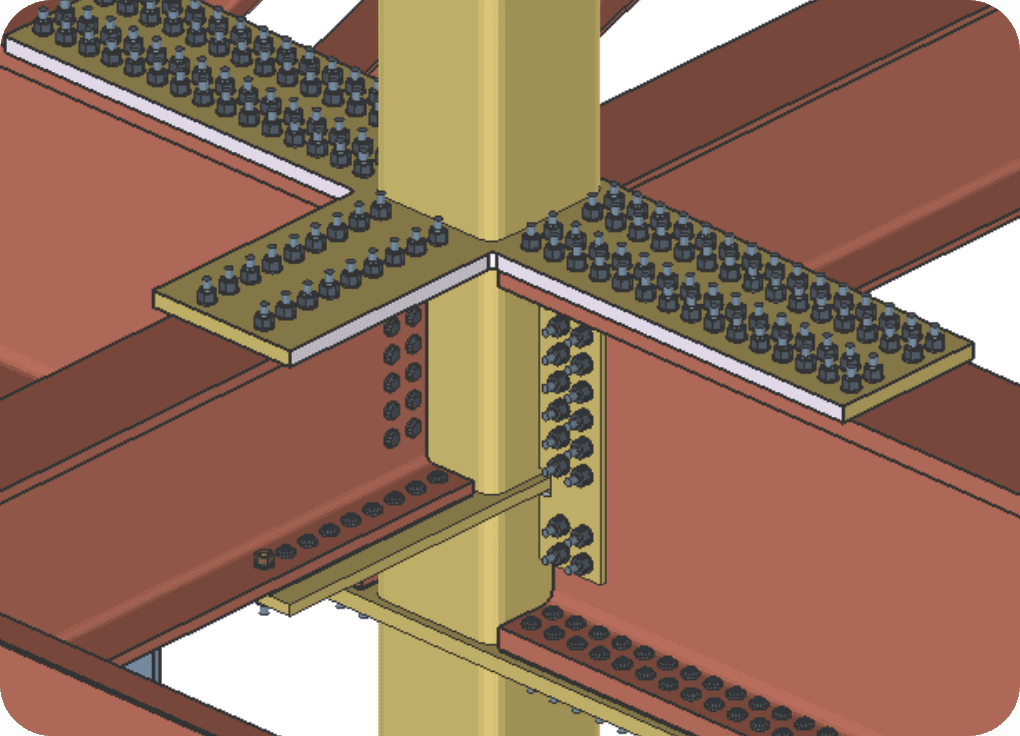
Detailed drawings for each piece of steel show exact size, shape, hole and weld locations, plus painting and shop notes.
Reviews with the engineer, the fabrication team and key stakeholders make sure drawings align exactly with project specifications.
With approved drawings, the fabricator cuts and shapes the steel parts and ships them to the building site.
Erection crews follow the drawings and erection plans to put the steel pieces together on site.
Specialized steel structure design solutions tailored precisely to your project requirements.
From schematic design to construction documents.

Steel, concrete, and precast — fabrication-ready.
Mechanical, electrical, plumbing & fire protection coordination.

Point cloud to intelligent Revit models.
Federated models, clash reports, issue tracking.
We ensure compliance and structural integrity in all projects by aligning our practices with international industry standards and codes.
As a steel detailing company, Moldtek guarantees accuracy, efficiency, and compliance for every steel detailing project it undertakes.
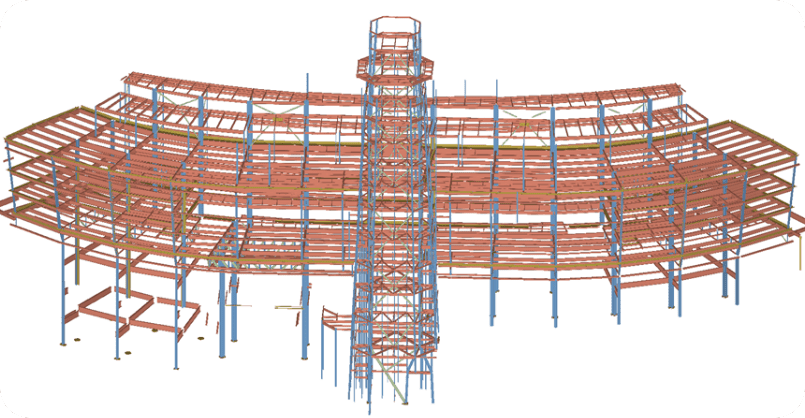
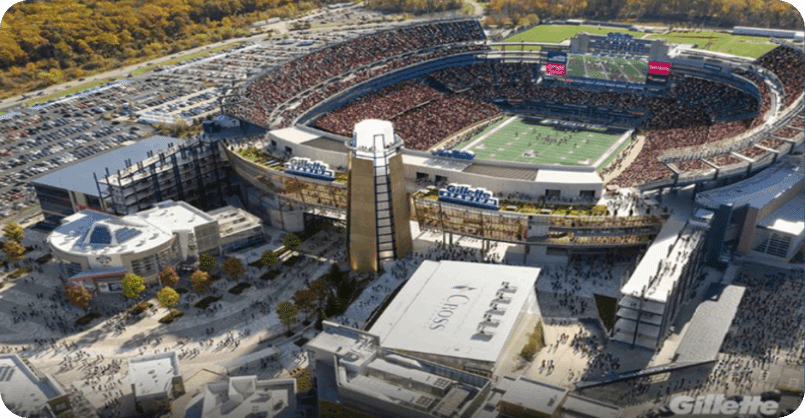
The expansion of the stadium’s north segment spanned three primary sections — North, Northeast and Northwest — with a 5-level video board, a 15-level lighthouse and a 3-level middle body. Large cambered trusses, sloped columns with vertical bracing and varied elevations demanded advanced detailing methods, strict inter-discipline coordination and seamless BIM integration.
Read the full case study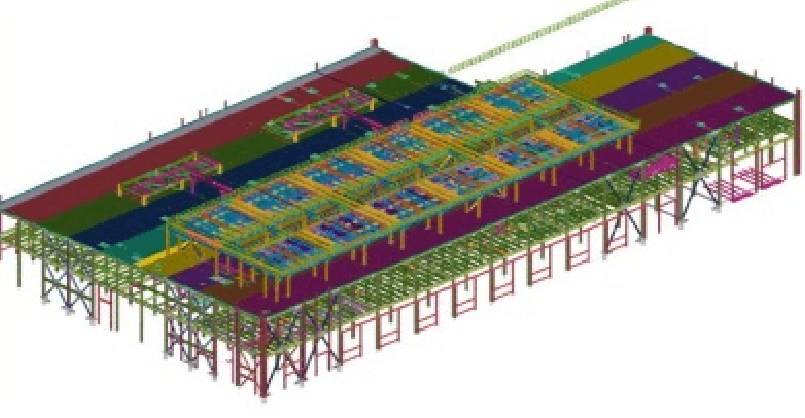

An exquisitely complex steel structure with 24 detailing sequences for main and secondary steel, sloped framing and heavy members with sloped connections. Through collaboration, careful strategic management, structural steel detailing and quality assurance, the project was successfully completed — boosting Intel’s growing presence in Israel’s high-tech arena.
Read the full case study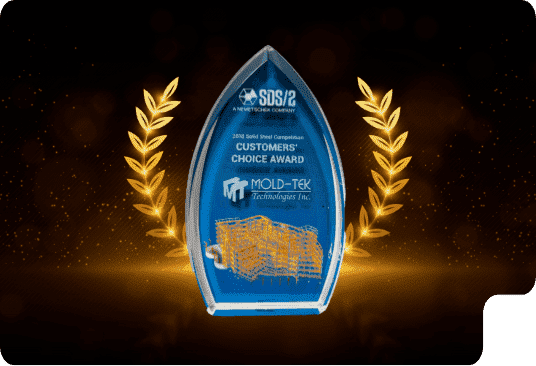
Recognized for exceptional structural detailing and design precision, enhancing the fan experience while maintaining the integrity of the stadium’s iconic architecture.
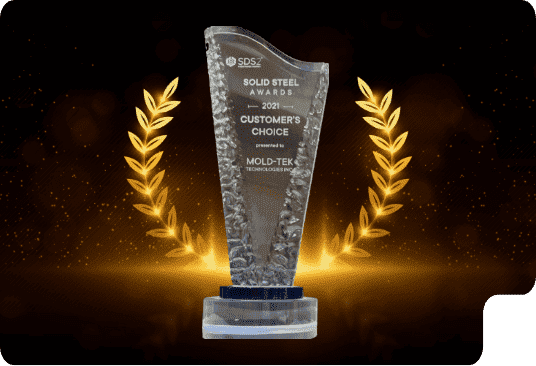
A landmark of faith and community, recognized for meticulous craftsmanship, architectural elegance and attention to detail.
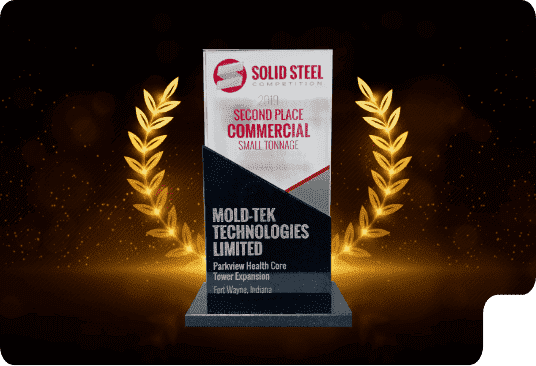
An advanced healthcare facility that exemplifies structural precision, supporting state-of-the-art medical services with innovation and reliability.

A modern educational facility awarded for structural excellence — quality craftsmanship, durability, and a safe, inspiring learning environment.

24 areas and 235 erection sequences on a fast-track schedule — complex SFRS systems, braced framing, truss-supported assemblies and seamless multi-fabricator coordination.



 Steel Detailing
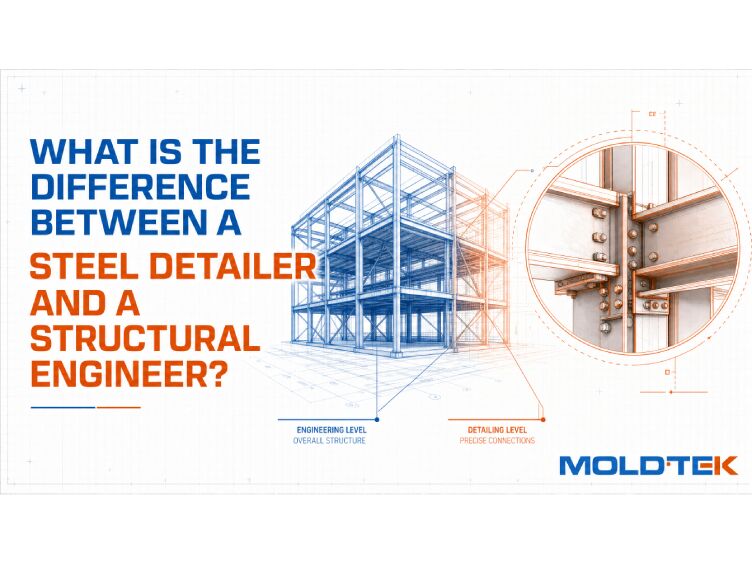
Steel construction projects rely on multiple professionals working together to transform engineering concepts into safe…
 Construction
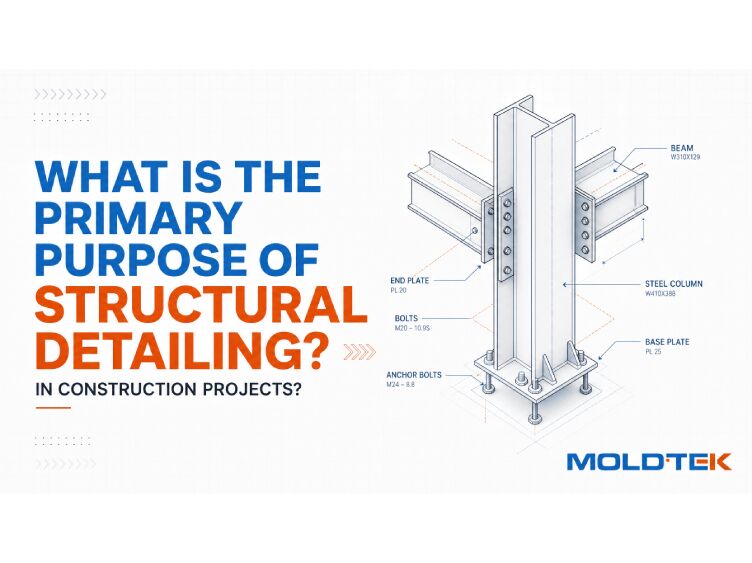
Structural detailing is one of the most important steps in the construction process because it…
 Software
Steel detailing is a critical process in construction and fabrication that converts structural engineering designs…
Answers to the questions fabricators, contractors and engineers ask us most.
A steel detailing company specializes in creating detailed drawings and 3D models used for the fabrication and erection of steel structures. These include shop drawings, erection plans, and material lists that ensure accurate manufacturing and on-site assembly.
A steel detailing company in the USA typically offers services like structural steel detailing, connection design, erection drawings, BIM coordination, and delegated design with P.E. stamping while ensuring compliance with AISC, AWS, and OSHA standards.
Top steel detailing companies use advanced tools like Tekla Structures, SDS/2, and Revit, along with in-house APIs, quality checks, and BIM workflows to ensure precision, efficiency, and error-free deliverables.
STAAD Pro, Tekla Structures, AutoCAD, and IDEA StatiCa are commonly used for steel structure design. These tools support accurate load analysis, clash detection, and constructible modeling.
A steel structure design company develops engineering plans and calculations for safe, stable, and code-compliant steel buildings ranging from warehouses and high-rises to bridges and industrial facilities.
Certainly, we are open to projects of any size and have specialized solutions for each. We are specialists in structural steel detailing.
We assure the quality by complying with global standards and continuity checks conducted throughout the term.
Yes. Structural steel detailing services are typically adapted to project specifications, fabrication methods, and coordination requirements.
We follow AISC, BS, CISC, and ISO for quality and compliance.
Our tools focus on reducing errors and achieving better work on any project.
Structural steel is a versatile and tough material used widely in construction. It is strong, long-lasting, and parts can be prepared before they are needed. To make the most of it, you need the right detailed plans — they also ensure the safety and integrity of the final structure. This is where steel detailing comes in.
Steel detailing is like a translator. It turns the engineer’s design into something the fabricator can make, changing complex plans into simple instructions for every piece of steel.
These instructions are detailed maps. They show the exact size and shape, where to drill holes, and how big the welds need to be. With this information, the fabricator builds the steel parts just as planned.
Manufacturing steel starts with the structural analysis, and the process goes through the following steps:
Steel is highly recyclable, and much structural steel comes from recycled content. Steel structures are also known for their durability and longevity, contributing to the overall life cycle of a building.
A good engineering partner uses advanced detailing software and has a team of experienced professionals who give every project the highest level of attention to detail. They work closely with engineers, fabricators, and construction teams to deliver clear, concise, and error-free shop drawings that make steel construction efficient and successful.
Structural steel detailing is the backbone of successful steel structure projects. Choose Mold-Tek as your partner and benefit from our long experience, focus on quality, and dedication to sustainability — together we ensure your steel building is strong, functional and environmentally responsible.
A structural steel detailer creates detailed drawings and 3D models that guide the fabrication and erection of steel structures. They interpret engineering and architectural plans to produce accurate shop drawings, erection plans, and bills of materials, ensuring all steel components fit perfectly on site.
Structural detailing in steel involves translating design specifications into precise, fabrication-ready drawings. It includes detailing connections, welds, bolt placements, and member dimensions to ensure the steel structure is safely and efficiently assembled.
Detailing in structural engineering is the process of preparing detailed plans that specify how structural elements like beams, columns, and joints are to be fabricated and connected. It ensures that the engineer’s design intent is accurately realized in the construction process.
Structural design focuses on analyzing loads and selecting appropriate materials and structural systems to ensure safety and performance. Structural detailing, on the other hand, involves developing the construction drawings and models that specify how each component should be fabricated and assembled according to the design.
 Copyrights 2026 Moldtek Technologies. Copyrights 2026 Moldtek Technologies.