
Little Elm High School’s additions and renovation in Texas is an educational building spanning multiple areas (A–F), each with three levels, and every floor is sloped. Moldtek delivered educational steel detailing for 1,700 tons of main and miscellaneous steel, working through sloped framing on every floor, raker beams in Areas A and B, and roof joists across most of the building, all in close coordination with the joist supplier. What made it demanding was the geometry — slope-driven framing and raker-beam connections — resolved through proactive RFIs on a fast-track, 21-week schedule.
Download the case study
The complication at Little Elm wasn’t tonnage; 1,700 tons is modest for a school. It was geometry. Sloped framing runs through every floor. Areas A and B carry raker beams and roof joists, plus a pop-up roof in Area A had to be coordinated with the joist supplier, all on a fast-track schedule for a building that had to open on time.
Extensive sloped framing throughout the project added significant complexity to the detailing and coordination.
Areas A and B included raker beams that needed special attention for accurate modeling and detailing.
The roof joists and the Area A pop-up roof required close coordination with the joist supplier to confirm fit-up and deliverability.
Connections at the sloped beams with rakers had to be coordinated with the other trades to avoid conflicts and stay constructible.
The team initiated RFIs early to resolve coordination concerns inside the schedule.
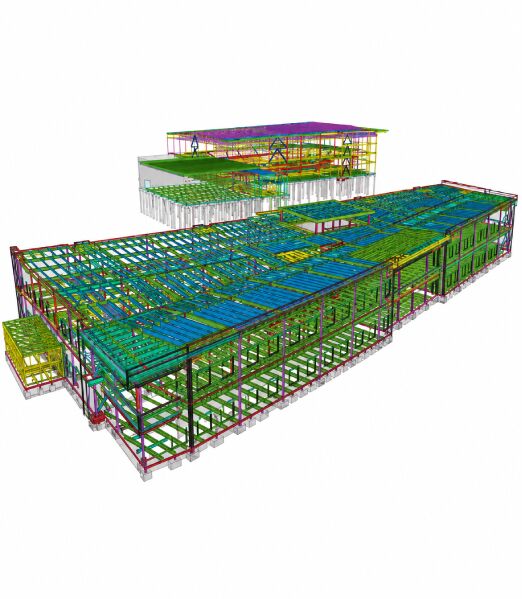
The team modeled the sloped framing and the raker-beam conditions with particular care given how a school schedule can’t absorb late surprises.
Roof joists and the Area A pop-up roof were coordinated with the joist supplier to lock reactions, bearing conditions, and spacing.
Sloped-connection and trade conflicts were cleared before they reached the field.
Release-ready drawings, GA sets, and model deliverables provided on schedule.
Proactive RFI tracking through the coordination and QA/QC phases is what kept the sloped-framing and raker-beam issues resolving inside the schedule rather than surfacing on site.
The addition was detailed on Moldtek’s standard toolchain and delivered against US structural codes, with all steel fireproofed except the first floor (shop primer).
Early coordination, supplier alignment, and disciplined RFIs translated a geometry-heavy school package into release-ready steel.

Minimized clashes and rework through early coordination and RFI management.
Sloped framing, raker beams, and site-specific challenges addressed without impacting the schedule.
Release-ready deliverables provided on schedule with accurate joist-supplier alignment.
| Location | Texas, USA |
|---|---|
| Building type | Educational — high school additions and renovation |
| Steel tonnage | 1,700 tons |
| Structure | Multiple areas (A–F), 3 levels each; sloped framing on every floor |
| Defining conditions | Sloped framing throughout; raker beams (Areas A & B); roof joists (Areas A, B, D, E, F) + Area A pop-up roof |
| Schedule | 21 weeks (fast-track), kickoff to release-ready |
| Finish | All steel fireproofed except the first floor (shop primer) |
| Scope | Main steel + miscellaneous steel (stairs, railings, canopies, embed plates, supports), roof joists, sloped framing, raker-beam connections |
Planning a school or institutional building — sloped framing, raker beams, a joist-heavy roof, a fixed opening date? That’s the work our structural steel detailing services team does every day.
 Copyrights 2026 Moldtek Technologies. Copyrights 2026 Moldtek Technologies.