
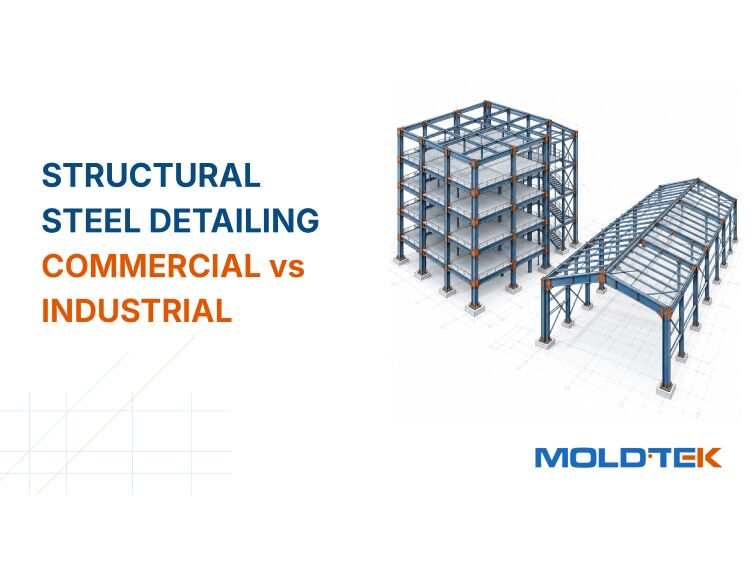
Structural steel detailing is the step that turns an engineer’s design into the precise drawings a fabricator and erector actually build from. It sounds like one discipline, and the fundamentals are shared, but the work changes shape depending on what is being built. Detailing a glass-fronted office tower and detailing a heavy manufacturing plant are not the same job, even though both start with steel.
This guide breaks down how structural steel detailing differs between commercial buildings and industrial buildings, across load requirements, architectural integration, connections, and the fabrication data each produces. If you are planning either type of project, understanding these differences early is what keeps the design buildable and the budget intact.
What Commercial and Industrial Detailing Share
Before the differences, it helps to name what stays the same. In both commercial and industrial work, detailing produces the shop drawings and erection drawings that define every member, connection, bolt, and weld. Both rely on the same core standards, both must protect structural integrity, and both demand close coordination between architects, engineers, and the fabrication shop. The detailer sits between structural design and steel production, translating intent into information the shop floor can cut, drill, and weld without guesswork.
Both also share the same goal: a model and drawing set clean enough that the steel members arrive on site ready to erect, with no surprises. In steel construction of either kind, the detailer’s output is the single source of truth for the shop. Where the two paths diverge is in emphasis, which changes the typical loads, the connection complexity, and the density of the fabrication data.
Structural Steel Detailing for Commercial Buildings
Commercial buildings are built around people and appearance. Offices, retail centres, hotels, and mixed-use developments emphasise aesthetics, open floor plans, natural light, and tenant comfort. That priority shapes the steel. Detailing supports multi-story layouts with long, clear spans so interiors stay flexible, and it has to disappear behind finishes rather than dominate them.
The load profile is often lighter, though not always. Commercial steel structures are designed mainly for static and dynamic loads from occupants, furniture, partitions, and exterior curtain walls, but tall towers, transfer floors, long-span atriums, and plant rooms can call for heavy members and complex connections too.
The defining challenge on most commercial work is coordination. On commercial construction projects, the steel has to share tight ceiling and facade zones with HVAC, plumbing, electrical, and architectural finishes, so detailers work to millimetre-level precision around public-facing areas where a clash becomes visible.
This is where BIM coordination earns its place. Commercial detailing leans heavily on platforms such as Revit, AutoCAD, and Tekla Structures to synchronise multiple trades in one model, so that a beam, a duct, and a glass facade do not end up fighting for the same inch of space. For project managers, that upfront coordination is what prevents expensive rework once finishes go in.
A commercial frame also carries a scheduling reality of its own. Because the steel shares space with so many trades, its drawings often cannot be finalised until the architectural and services models are stable, so detailers work in coordinated releases rather than one big handover. Getting those sequence-by-sequence releases right is what keeps a fit-out on track.
Structural Steel Detailing for Industrial Buildings
Industrial buildings flip the priorities. Factories, warehouses, power plants, and distribution centres prioritise heavy functionality over looks: massive clear spans, high bay clearances, and rugged durability built to survive decades of hard use. The steel is the building, not something hidden behind it, so detailing serves the process the facility houses.
The loads are often more demanding. Industrial steel is frequently engineered for large dead and live loads, including heavy machinery, dynamic vibrations, overhead bridge cranes, conveyor systems, and bulk storage. A warehouse with loading docks and forklift traffic, or a plant carrying heavy equipment on elevated platforms, places demands on the frame that many commercial buildings do not. That shapes the downstream decisions a detailer makes, though the same tools and principles still apply.
Connections and members often scale up to match. Industrial projects frequently feature heavier plate thicknesses, specialised bracing systems, heavy-duty anchor bolts, and complex moment or braced connections. Which code governs depends on where the project is built: on US or AISC-based projects, AISC 360 is the specification for structural steel buildings and AISC 341 sets the requirements for seismic force-resisting systems where seismic demands apply, while projects elsewhere follow their own regional codes, such as Eurocode 3 in Europe or IS 800 in India. Whichever framework applies, structural engineers choose pre-qualified or custom connections to suit the loads, and the detailer models each one exactly to the engineer’s design.
The fabrication output is often denser too. Industrial detailing commonly generates heavy truss and gantry details, erection sequences coordinated around large-scale cranes and site heavy-lifting, and a high volume of CNC fabrication files to drive automated cutting and drilling. Where a commercial job often prizes finesse and trade coordination, an industrial job often prizes capacity and sequence control, but neither is a hard rule.
Erection planning is a shared responsibility on any steel job, and it matters a great deal on heavy industrial sites. Trusses, gantries, and crane girders have to be lifted and bolted in a workable order, so the detailer coordinates that sequence with the engineer, fabricator, and erector rather than deciding erection methods alone. The detailer reflects the agreed sequence and requirements in the drawings, so a member that is well detailed but cannot be reached by the site crane in sequence gets caught early. That erection logic tends to be more explicit on industrial work, though it is part of good detailing everywhere.
Commercial vs. Industrial: The Key Differences
Put side by side, the contrast is one of emphasis, not absolutes. Commercial steel detailing often optimises for tight multi-trade integration and visual precision; industrial steel detailing often optimises for heavy loads, large spans, and robust connections built for machinery and cranes. Commercial work leans toward a coordination problem, industrial work toward a capacity and sequencing problem, but plenty of projects carry both.
| Factor | Commercial Steel Detailing | Industrial Steel Detailing |
| Core emphasis | Multi-trade coordination and visual precision | Load capacity and erection sequencing |
| Typical loads | Often lighter static and dynamic loads (people, furniture, partitions, facades); heavier on tall or long-span projects | Often larger dead and live loads (machinery, cranes, conveyors, storage) |
| Spans | Clear spans for flexible interiors | Massive clear spans and high bay clearances |
| Connections | Often standard connections, hidden behind finishes; complex where loads require | Frequently robust moment / braced connections, heavy anchor bolts, thick plates |
| Biggest risk | A clash with a facade or a duct | A connection that can’t carry a crane load, or a member that won’t erect in sequence |
| Leans toward | Tight integration and finish tolerances | Heavy loads, large spans, machinery and crane support |
Neither is harder in the abstract; they are hard in different ways. A detailer moving from one to the other has to re-learn which risks matter most. Matching the detailing approach to the building type is what keeps either project on schedule.
Why the Distinction Matters Before You Build
The practical takeaway is simple. Before detailing begins, be honest about which category your building falls into, because it drives the standards emphasis, the connection philosophy, the software workflow, and the fabrication approach. A commercial-first detailer and an industrial-first detailer bring different instincts, and the best outcomes come from matching that experience to the job in front of them.
For anyone planning a build, the message to carry into early conversations with architects, engineers, and detailers is this: commercial and industrial steel ask different questions of the same discipline. Get that framing right at the drawing stage, and the steel members move from model to fabrication to erection without the building type becoming a problem.
Whichever category your project falls into, the fundamentals of turning a design into buildable drawings are the same, and that is the work our structural steel detailing services team does every day. For a worked example on a commercial high-rise, see our 350 Summer Street case study.
Frequently Asked Questions
What is the main difference between commercial and industrial steel detailing?
The main difference is in emphasis and typical loads. Commercial buildings often carry lighter, mostly static and dynamic loads from people and finishes, and emphasise aesthetics and multi-trade coordination, though tall or long-span commercial projects can be heavy too. Industrial buildings more often carry large loads from heavy machinery, cranes, and storage, so their detailing leans toward heavier members, specialised connections, and dense fabrication data.
Do commercial and industrial buildings follow different building codes?
They follow the same code framework for a given region, not different ones by building type. On US or AISC-based projects, AISC 360 is the specification for structural steel buildings and applies to commercial and industrial work alike, while AISC 341 covers seismic force-resisting systems where seismic demands apply. Projects in other regions follow their own standards, such as Eurocode 3 in Europe, BS 5950 or the Eurocodes in the UK, and IS 800 in India. The difference between commercial and industrial is usually in which provisions dominate a given project, not in using separate codes.
Is the detailing software different for each?
No. Commercial and industrial steel detailing use the same core tools, such as Revit, AutoCAD, and Tekla Structures. The difference is in workflow priorities: commercial work leans on multi-trade BIM coordination, while industrial work often puts more emphasis on heavy connection modelling, erection sequencing, and generating large volumes of CNC fabrication files.
Why does building type matter before detailing starts?
It shapes the emphasis across the job: the governing standards provisions, the connection design, the plate thicknesses, the software workflow, and the erection planning. Identifying whether a project leans commercial or industrial at the start is what keeps the shop drawings accurate and the build on schedule.

About the Author
By Abhishek Suresh
Deputy Manager – Marketing at Moldtek Technologies
A distinction holder in MSc International Management from Trinity College Dublin and a semi-qualified Chartered Accountant (CA – IPCC from India) with an undergraduate degree in the field of accountancy and finance. I am currently working at Moldtek Technologies Ltd as a Deputy Manager, Marketing, taking care of the entire marketing activities of the business.