
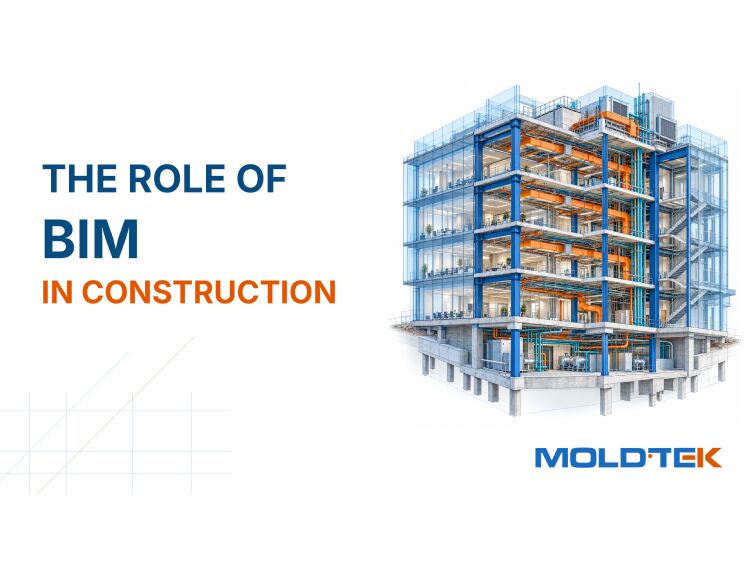
On a modern jobsite, the most important work often happens before anyone breaks ground. It happens in a shared set of coordinated models where architects, engineers, and contractors test the whole build virtually first. That coordinated way of working is BIM, and it has quietly become the backbone of how complex construction projects get planned, coordinated, and delivered.
Building Information Modeling is more than a 3D drawing. It is an information-management process, supported by coordinated models, that gives every team a single source of truth, from the first design sketch to the day the finished asset is handed over. This guide explains what BIM actually does on a real build, step by step, and why it has reshaped the way the industry works.
What BIM Is, in Plain Terms
At its simplest, BIM is a way of managing project information around an intelligent, 3D representation of a building or infrastructure asset. Unlike a flat drawing, every element in a BIM model (a wall, a beam, a duct) can carry real information: its size, its material, its cost, and how it connects to everything around it. That structured information is what turns a picture into a working tool.
The power of information modeling comes from managing all of that in one coordinated place. Building design, frame engineering, civil, and MEP data live together in a shared environment, often held in a Common Data Environment, so the whole project team works from the same current information rather than trading separate models that fall out of sync. Done well, BIM supports that coordination continuously, not in fits and starts.
Role 1: A Single Source of Truth for Every Discipline
The first and biggest role BIM plays is collaboration. It centralises architectural, MEP, and engineering design into a coordinated set of models where every discipline contributes its part and changes are shared through an agreed process. Instead of an architect, an engineer, and a contractor each guarding their own files, all stakeholders draw from a single source of truth.
That shared way of working changes how teams coordinate. When one discipline updates its model and publishes it to the common environment, the others can see and respond to the change, so misunderstandings that once surfaced late now surface earlier. For project managers, this coordination is the difference between a build that flows and one that stalls on avoidable confusion.
Role 2: Clash Detection Before the Build Begins
The second role is clash detection, and it is where BIM often pays for itself fastest. When the discipline models are combined, the software identifies spatial and geometric conflicts (a duct running straight through a steel beam, say) virtually, before construction begins. Resolving a conflict in the model is usually far simpler and cheaper than discovering it in the field; how much time and money early coordination saves depends on the issue, but catching it before anything is built removes a cost that would otherwise land on site.
This is why coordination in the model is treated as a core part of the construction process now, not an optional extra. A single unresolved conflict found after a wall is built can mean tearing it out, re-ordering material, and holding up every trade behind it. Identifying and resolving the same issue virtually, before it reaches the field, is what keeps the build moving and turns a potential problem into a routine fix.
Role 3: Linking Time and Cost to the Model
BIM also brings time and cost into the picture through its higher dimensions. In 4D BIM, the model is linked to the project timeline, so teams can simulate the build sequence, test logistics, and track progress against the plan. When the model and schedule are kept in step, problems in the programme show up as clearly as problems in the geometry.
In 5D BIM, cost is linked to the model too. Material quantities and component data can be drawn from the model to support cost projections, a bill of materials, and budget tracking. The accuracy of those outputs depends on how complete and well-validated the model is: a detailed, coordinated model gives reliable quantities, while a thin or out-of-date one does not. Used properly, this keeps estimates grounded in what is actually being built rather than a separate spreadsheet that drifts over time.
Linking schedule and budget to the same model also helps decision-making. When a client asks what a design change will cost or how it will affect the finish date, a well-maintained model can return an informed answer quickly, because the quantities and the sequence are already there to query. The quality of that answer still rests on the quality of the inputs behind it.
Role 4: Supporting Accurate Prefabrication
Where BIM reaches the shop floor is prefabrication. A sufficiently detailed, coordinated model can generate fabrication-ready details for modular construction, MEP spools, and structural steel connections, so components can be built off the critical path to exact dimensions. That accuracy depends on the level of detail and the coordination behind the model, and when it is there, it reduces material waste and field labour.
For structure-heavy work this matters a great deal. Accurate, well-coordinated BIM data feeds into detailing and fabrication, which is exactly the kind of coordination our structural steel detailing services team relies on to move steel from model to shop to field with fewer surprises. When the model is right, the steel arrives ready to install.
Role 5: Supporting the Asset Through Its Lifecycle
BIM’s role does not have to end at handover. Kept current with accurate operational data, an as-built model can support a digital twin of the finished asset, holding maintenance history, equipment data, and performance information that help streamline building operations. This is sometimes described as a higher BIM dimension, though the exact numbering varies between organisations. The model does not become a digital twin on its own, either; that depends on it being maintained and connected to live operational data over time.
For the people who run a facility, a well-maintained as-built record is valuable. Instead of digging through paper archives, they can query the model to find a component’s specification, service history, or warranty, and plan future renovations against accurate information rather than guesswork. The value holds only as long as the model is kept up to date as the building changes.
How BIM Standards Keep the Information Modeling Consistent
None of this works without common rules. Standardised BIM frameworks, most notably ISO 19650, govern how information is produced, named, and delivered across a project, so information stays consistent as it passes between groups and organisations. Bodies like the Chartered Institute of Building outline how these frameworks improve safety and decision-making.
That standardisation is what lets BIM scale beyond a single office. When every discipline and software vendor follows the same data conventions, models created by one group can be trusted and extended by the next, which is what makes a genuine single source of truth possible across the whole construction industry.
Why BIM Matters Across the Construction Project
Put the roles together and the picture is clear. BIM coordinates the disciplines, identifies clashes virtually before construction, links time and cost to the geometry, supports accurate prefabrication, and can carry the asset into operation as a living record. Each role removes a class of risk that used to be absorbed as cost and delay, provided the model and the process behind it are sound.
For anyone planning a build, the takeaway is simple: BIM is no longer a nice-to-have, it is how serious projects stay coordinated, on budget, and on schedule. Get the model and the information process right early, and the value compounds through every stage that follows, all the way from design to years of operation.
Frequently Asked Questions
What is BIM in simple terms?
BIM, or Building Information Modeling, is an information-management process supported by coordinated 3D models. It gives architects, engineers, and contractors a shared way to plan, design, build, and manage a project. Its core role is to act as a single source of truth so every team works from the same current, accurate information.
How does BIM reduce construction costs?
BIM can help reduce construction costs mainly through clash detection and prefabrication. Identifying conflicts virtually before construction can prevent expensive field rework, and detailed, well-coordinated model data can cut material waste and field labour, while 5D cost tracking supports more accurate budgeting. How much is saved depends on the issue, the model quality, and good coordination.
What are the dimensions of BIM?
The most widely agreed dimensions are 3D (geometry), 4D (time and scheduling), and 5D (cost). Beyond that, the numbering is not standardised: 6D and 7D are commonly used for sustainability and for facility management and operations, but which number maps to which varies between organisations and standards. Whatever the label, each added dimension layers more data onto the same coordinated model, extending its usefulness across the project lifecycle.
Is BIM used after construction is finished?
Yes. After construction, a well-maintained as-built model can support a digital twin that stores maintenance history, equipment data, and performance information. It does not become a digital twin automatically; that requires keeping the model current and connected to live operational data, which then helps facility teams run the building and plan renovations against accurate records.

About the Author
By Abhishek Suresh
Deputy Manager – Marketing at Moldtek Technologies
A distinction holder in MSc International Management from Trinity College Dublin and a semi-qualified Chartered Accountant (CA – IPCC from India) with an undergraduate degree in the field of accountancy and finance. I am currently working at Moldtek Technologies Ltd as a Deputy Manager, Marketing, taking care of the entire marketing activities of the business.