Precision Engineering
High-precision models that eliminate errors for virtually seamless execution.

With our specialized pre engineered steel building design in USA, we deliver simplicity of assembly, cost-effectiveness, and structural integrity, making PEB the best option for many different sectors.

Trusted by fabricators, erectors and general contractors across North America





















By offering affordable, high-performance, scalable solutions for many uses, including industrial, commercial, agricultural, and recreational buildings, pre-engineered metal buildings are typically composed of standardized structural frames, roof and wall systems that streamline modern construction. Advanced pre-engineered building design is our area of expertise at Moldtek Technologies LTD; we guarantee precision engineering, material optimization, and compliance with both worldwide and U.S. building standards across integrated structural systems. With our specialized pre engineered steel building design in USA, we deliver simplicity of assembly, cost-effectiveness, and structural integrity, making PEB the best option for many different sectors.
For effective planning of materials, timelines, and project scope, a structured cost assessment can provide early clarity.
Plan with early clarityFor effective planning of materials, timelines, and project scope, a structured cost assessment can provide early clarity.
Get Project Cost Estimate
At Moldtek, we effectively address key challenges in pre-engineered metal building design to ensure structural integrity, efficiency, and cost-effectiveness:
We expertly handle complex structural configurations, managing unique design constraints, eccentric geometries, and atypical load distributions.
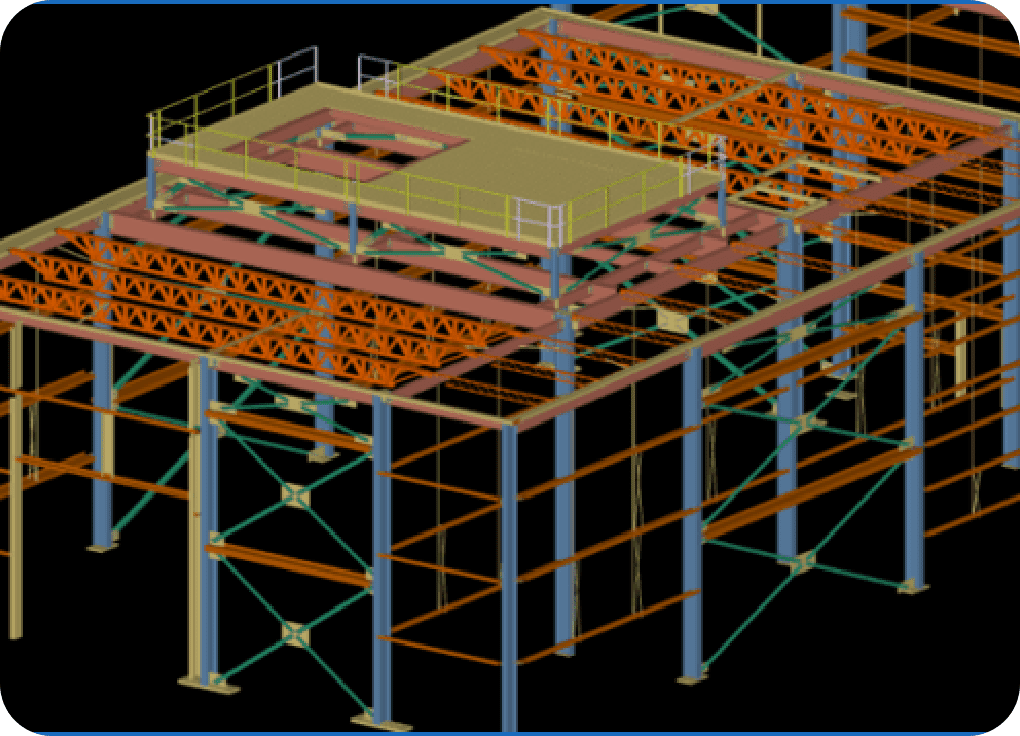
Our versatile detailing approach caters seamlessly to diverse sectors, including warehouses, aircraft hangars, and retail spaces, by aligning core building components with functional requirements.
We optimize designs to minimize material wastage, ensuring maximum durability and economic feasibility.
Our detailing supports multiple industries by adapting efficiently to varying functional requirements, from industrial hangars to commercial spaces.
Advanced 3D modeling and intelligent BIM workflows enable seamless coordination, eliminating clashes and enhancing project accuracy.
We carefully consider seismic and wind load impacts, designing structures to withstand environmental stresses reliably.
High-precision models that eliminate errors for virtually seamless execution.
Optimize Resources for Less Material Wastage and Cost.
Create Agile Workflows to Fast-track a Project.
Define Efficient Coordination between Architect, Engineer, and Fabricator.
Customized solutions addressing particular project issues.
We have successfully designed and detailed pre-engineered steel building solutions tailored to diverse industry requirements, including:

We leverage industry-leading tools for pre-engineered metal building design, including:

Comprehensive 3D steel detailing.

Precision drafting & layout detailing.

Finite element structural analysis & design validation.

Intelligent building information modeling.

Optimized design solutions for metal structures.

Parametric detailing for intricate geometries.

With an aim to accrue durability but with minimum material wastage.
Ensuring accuracy in fabrication and flawless in-field assembly.
Even in conformity to the standards set by international and U.S. industries.
Complete detailing of columns, rafters, beams, and purlins.
We employ advanced optimization strategies in pre-engineered steel building design to enhance structural efficiency and cost-effectiveness.

Intelligent load distribution and section profiling, along with optimized pre-engineered metal building material options, aimed at minimizing wastage.
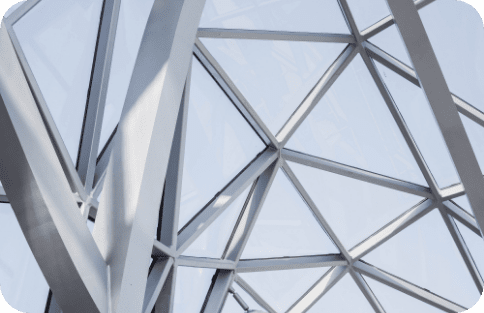
All about integrity with a focus on optimization of weight.

Design approaches adapted to suit environmental stability.

Insulated panels and reflective coatings, integrated through a coordinated panel system, for improved thermal performance.
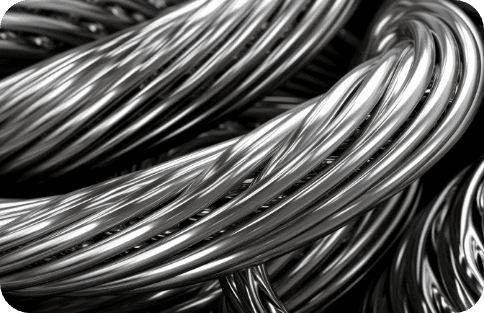
Simple but strong joints support efficient fabrication and assembly across pre-engineered steel buildings.
We align with globally recognized U.S. and international standards, ensuring safety and compliance in pre-engineered building design.


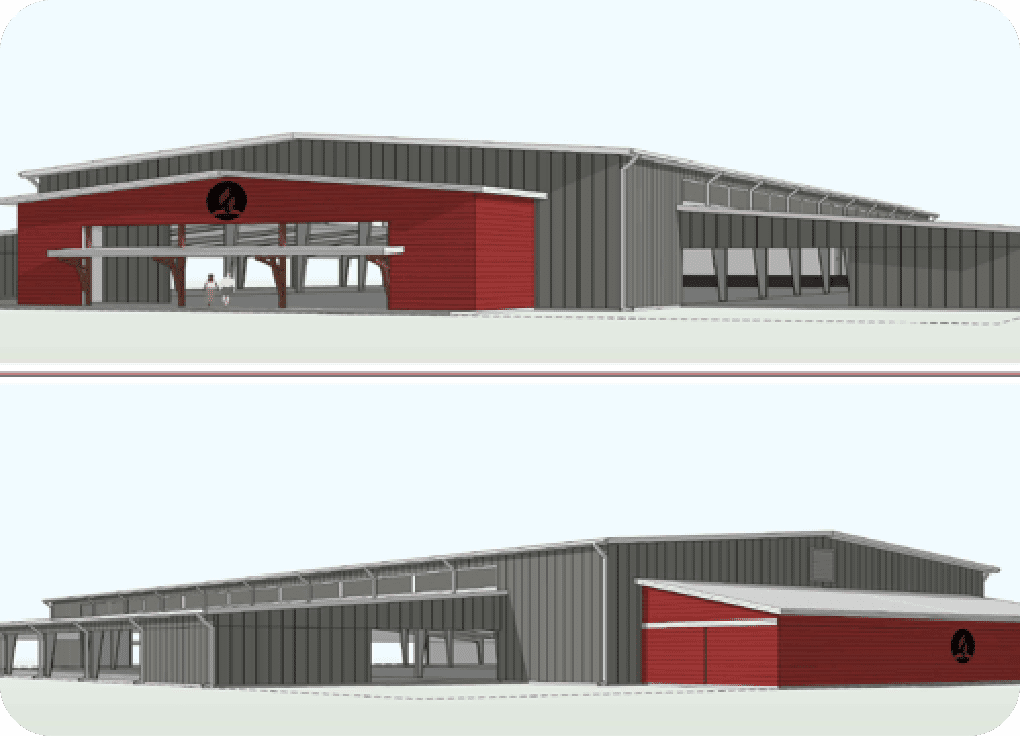
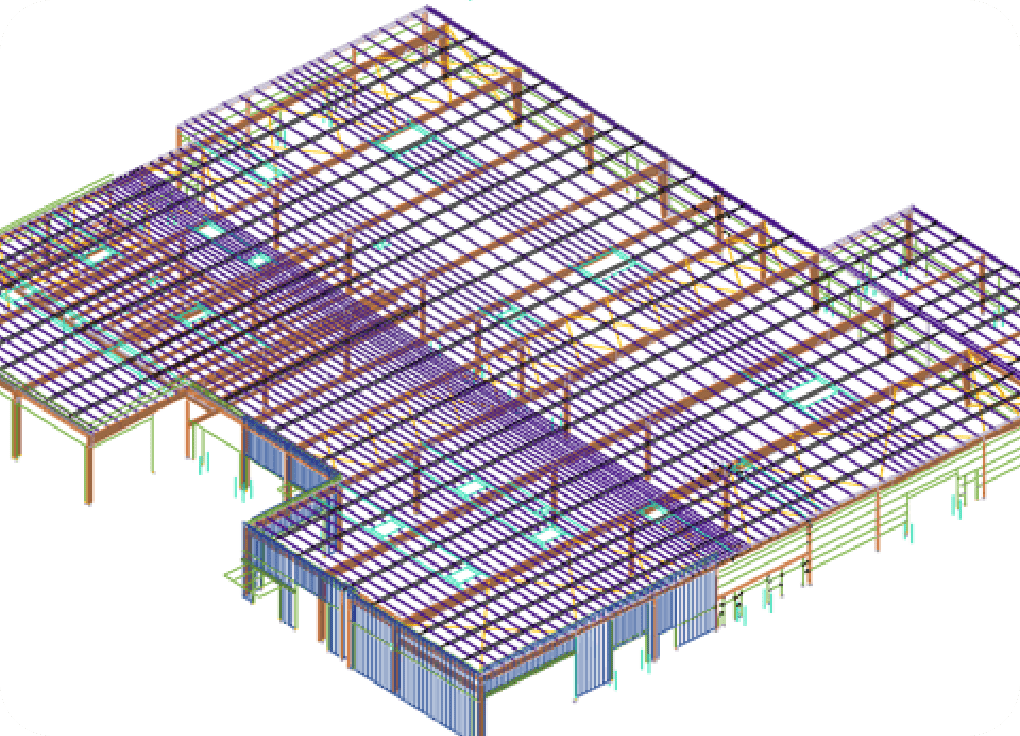
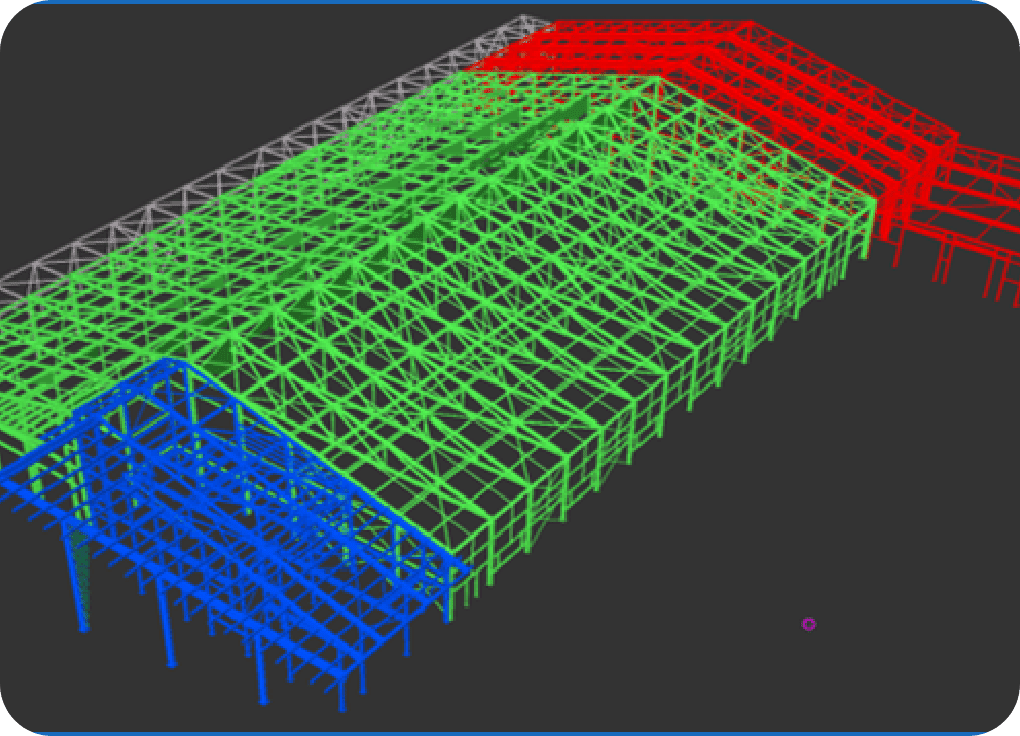
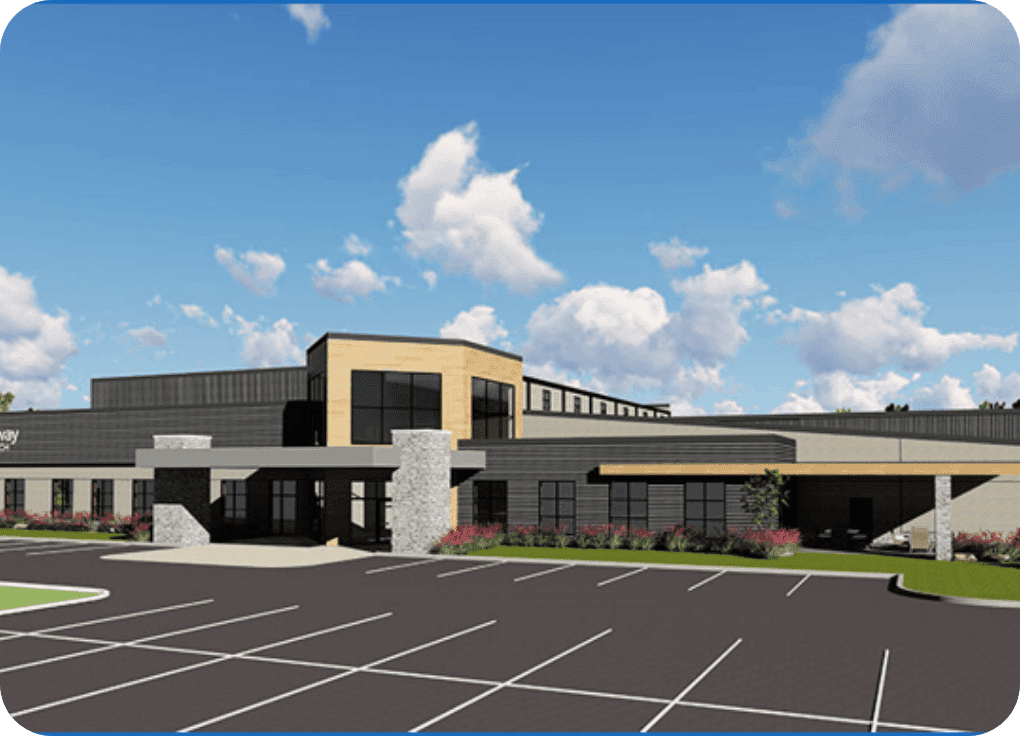
Crossland Construction handled the successful completion of a pre-engineered metal building design project with a complex single-slope structure with tapered columns. The completed project measures 165′-4″ x 212′-0″, with a 24′-0″ low side part. Thus, planning, detailing, and coordination should be well carried out in order to ensure structural soundness and efficiency within the buildings.
One of the most challenging aspects was the introduction of complex extensions from the roof and fanned large stud-framed parapets that will require extra care to detail. The design team liaised with engineers and fabricators to guarantee that every intricate structural piece was carefully detailed and fabricated to meet project specification requirements. Additional tapered columns made the design even more complex, requiring special engineering calculations to achieve the desired load distribution and stability.
Although the installation completed many unique and difficult tasks in four days, it showed that they were good at their jobs, streamlined, and collaborated well. Success in this project is indicative of the fact that Crossland Construction has the ability to deliver quality PEMB solutions fairly faster, more accurately, and structurally versus rival companies. Use of advanced detailing techniques and best industry practices has also ensured that what is not just structural but aesthetically appealing performance-wise at the same time is ensured within the strict project timelines.
Read more case studies

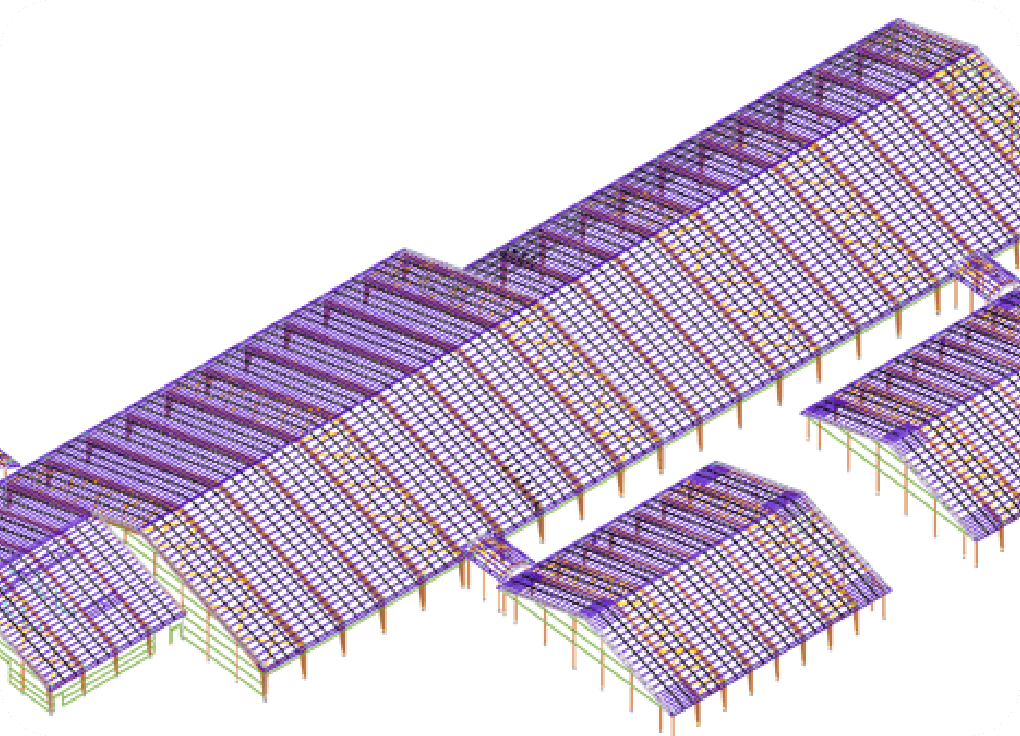
The Laurel, MS-based Kim’s No Bull CDR+J & Toyota develops an arduous structural steel detailing case. This commercial development of five connected single-slope buildings demanding coordination and otherwise-wise construction includes features like mezzanines, lean-to buildings, and an outside canopy.
Particularly, this project was all about main and secondary steel as associated with sheeting, where each building had unique tapering demands. Wind-bent frames, skylights, and roof curbing for specific detailing to maintain their structural integrity added complexities. The other side of roofing brought great considerations: increase of durability, using a 24-gauge, 24-inch Trapezoidal-Field Seam SSR roof panel meant to exceed the UL90 criteria, along with soffit and liner panels.
Ensuring flawless cooperation with numerous departments, especially as they related to CMU walls, stud walls, and insulation, was one of the more challenging tasks. These challenges were negotiated through cooperative effort and a multi-tiered review mechanism. Senior staff mainly dictated the best degrees of accuracy and thorough quality checking at every level.
Supported by a high degree of planning and cross-team cooperation with unbending quality control, the project was delivered on time in six weeks, emphasizing the importance of accurate steel detailing in commercial building.
Read more case studiesAnswers to the questions our clients ask us most.
Engineering building design in PEB focuses on pre-engineered buildings, where steel structures are prefabricated for improved usability, cost-efficiency, and long-term durability in construction.
Unlike conventional methods, pre-engineered metal buildings are typically composed of standardized frames and enclosure systems manufactured off-site, reducing construction time, material usage, and overall cost.
Key considerations include load calculations, foundation requirements, selection of building components, overall structural systems, intended use, and compliance with applicable standards.
Commonly used tools for PEB modeling, detailing, and structural analysis include Tekla Structures, STAAD.Pro, MBS, AutoCAD, and Revit.
For design and fabrication, as well as safety, the PEB pertains to the above-stated AISC, MBMA, AWS, IS 800, ASCE 7, and IBC.
Moldtek provides engineering design, detailing, 3D modeling, connection analysis, fabrication drawings, and coordination for PEB products tailored to project-specific requirements.
PEB solutions are widely used across industrial, warehousing, logistics, commercial, agricultural, and storage applications, where modular panel systems and efficient steel framing are essential.
To make sure the work done is up to the client’s satisfaction, Moldtek uses advanced software, conducts strict quality checks, and provides effective planning and dedicated project management in their timely delivery.
Yes, Moldtek customizes PEB designs by selecting suitable material grades, framing layouts, and enclosure elements such as roof and wall panel configurations to meet structural and functional needs.
Consultation & Requirements
Preliminary Design & Feasibility
3D Modeling & Detailing
Approval & Fabrication Drawings
Client Coordination
Final Handover & Support.
 Copyrights 2026 Moldtek Technologies. Copyrights 2026 Moldtek Technologies.