
The Microsoft MNZ Data Centre in Bristow, Virginia, is a commercial data center facility where Moldtek delivered end-to-end steel detailing across both primary and secondary structures, 4,300 metric tons in total. The primary framing covered Levels 2, 3 and 4, a sloped roof, a platform above the roof, and a slab at roof level; the secondary scope added generator-yard steel, pipe racks, and cable trays. What made it demanding was the combination of complex connections and roof-level coordination: column splices, vertical braces, sloped shear and moment connections, and multiple roof-platform zones that needed supplier input, all delivered on a tight 12-week schedule.
Download the case study
The difficulty in the MNZ data centre was connections and coordination under a very tight clock. Column splices and vertical braces, sloped shear and moment connections, and multiple roof-platform zones that could only be finalized with supplier input were all resolved through continuous clarification inside a 12-week schedule.
The column splices and vertical braces required disciplined detailing review.
The sloped shear and moment connections demanded close coordination with the design intent.
The roof-platform zones needed supplier input on dimensions and locations before they could be detailed.
The trade interfaces required continuous clarification and issue resolution.
Proactive RFIs kept the project moving inside the 12-week schedule.
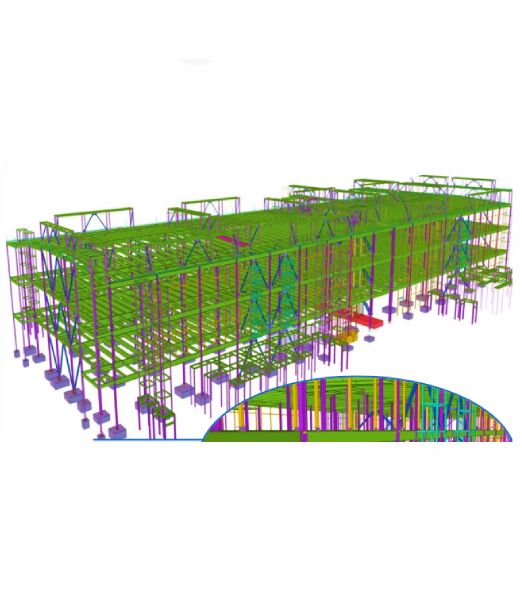
Levels 2 to 4 and the roof were modeled before the secondary scope was coordinated.
The generator yard, pipe racks, and cable trays were coordinated across the facility.
Supplier-dependent roof-platform zones were resolved with suppliers before they became blockers.
Short clarification cycles kept connection design intent, supplier dimensions, and trade interfaces from stalling the model.
Proactive RFI tracking through the coordination and QA/QC phases is what kept the connection and roof-level questions resolving inside the 12 weeks rather than backing up against the release.
The data centre was detailed on Moldtek’s standard toolchain and delivered against US structural codes; most unexposed steel painted, some exposed steel galvanised, and select elements fireproofed.
A structured approach across primary steel, secondary steel, connection coordination, and disciplined QA/QC translated a 4,300-MT data-centre scope into release-ready steel.
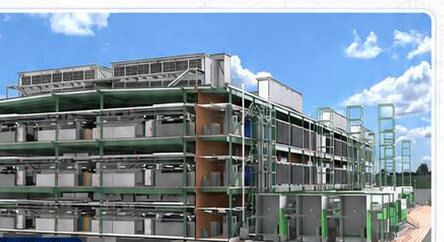
A clear detailing scope for both the primary and the secondary steel.
Strong coordination across the suppliers and the trades on complex roof-level conditions.
Release-ready deliverables produced on a tight 12-week schedule.
| Location | Bristow, Virginia, USA |
|---|---|
| Building type | Commercial data center |
| Steel tonnage | 4,300 MT (metric tons) |
| Primary framing | Levels 2, 3 and 4; sloped roof; platform above the roof; slab at roof level |
| Secondary steel | Generator-yard steel, pipe racks, cable trays |
| Defining conditions | Complex connections (splices, braces, sloped shear & moment); roof-platform zones needing supplier input |
| Schedule | 12 weeks, kickoff to release-ready |
| Finish | Most unexposed steel painted, some exposed steel galvanised, select elements fireproofed |
| Scope | Primary + secondary steel, connection detailing, roof-level coordination, RFI management |
Have a data center or mission-critical facility with primary and secondary steel, complex connections, heavy supplier coordination, and a tight schedule? That’s the work our structural steel detailing services team does every day.
 Copyrights 2026 Moldtek Technologies. Copyrights 2026 Moldtek Technologies.