
Landmark Center Phase 3 is a 14-story commercial building in Boston, Massachusetts — a premium mixed-use development with a straight roof and slab depressions at its intermediate levels. Moldtek delivered commercial steel detailing for all main and secondary steel, 6,745 metric tons in total, broken into 120 release sequences aligned with erection. What made it complex wasn’t just the size — it was managing 13 different finish/paint types across the members, coordinating the slab depressions, and holding all of it together across a 36-week programme in continuous coordination with the fabricator.
Download the case study
The complexity of LandMark Center Phase 3 wasn’t a single hard connection. It was managing variety at scale — 13 different finish/paint types across the members, 120 erection sequences to plan and control, and a straight roof with slab depressions recessed into the intermediate levels — all coordinated with the fabricator across a 36-week programme.
Different finish requirements by member type, location, and exposure had to be tracked and segregated cleanly in the model and drawings.
Member sequencing had to support erection efficiency, site logistics, and fabrication flow across 120 packages.
The slab recesses required precise coordination of framing openings, level changes, and edge conditions.
Continuous collaboration streamlined framing, resolved conflicts, and kept accurate information flowing.
Senior-level reviews held design intent, constructability, and coordination quality through the package.
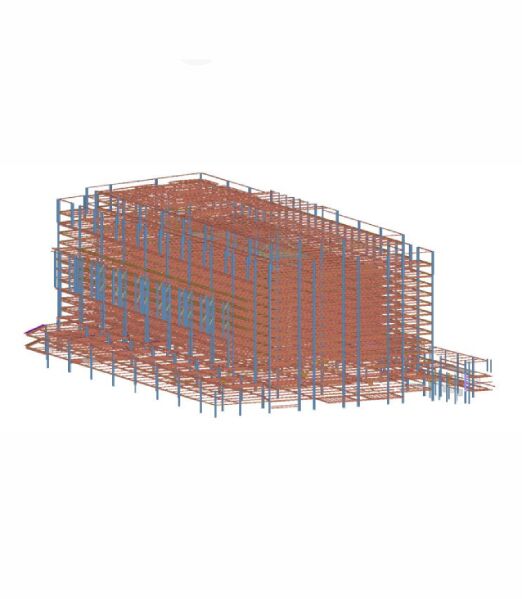
Each of the 13 finish/paint types was tracked and segregated in the model and drawings from the start.
The sequencing strategy was defined early so member release supported erection efficiency and site logistics.
With finishes mapped and sequences aligned to erection milestones, framing conditions were resolved in order rather than reconciled at the end.
Shop-ready drawings released with material take-offs and reports, quality-checked through the critical zones.
With 120 sequences aligned to erection milestones, progress stayed visible package by package, and senior review concentrated on the critical zones — so a large commercial frame was released in a controlled order rather than in one late rush.
The tower was detailed on Moldtek’s standard toolchain and delivered to AISC standards, so 120 sequences and 13 finish types released fabrication-ready.
Structured planning, finish coordination, and disciplined senior review translated a 6,745-MT commercial scope into fabrication-ready steel.
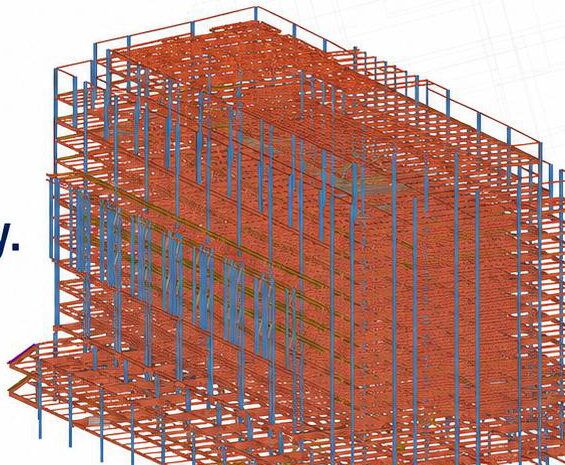
A clear, well-structured detailing scope for a 6,745-MT commercial steel package.
Strong control over the 120 erection sequences for smooth site execution.
Comprehensive support for the 13 finish/paint types with accurate coordination.
| Location | Boston, Massachusetts, USA |
|---|---|
| Building type | Commercial 14-story premium mixed-use development |
| Steel tonnage | 6,745 MT (metric tons) |
| Detailing/release sequences | 120 |
| Finish/paint types | 13 (tracked and segregated in the model + drawings) |
| Roof | Straight roof with slab depressions at intermediate levels |
| Schedule | 36 weeks, kickoff to release-ready |
| Scope | Main steel + secondary steel (joists, lintels, framing angles, embeds, decks, handrails, ladders, misc. steel) |
Have a large commercial building — many finish types, a high sequence count, and complex slab or roof conditions? That’s the work our structural steel detailing services team does every day.
 Copyrights 2026 Moldtek Technologies. Copyrights 2026 Moldtek Technologies.