
Ford Land’s Central Campus Building — the HUB project — is a mixed-use commercial campus building in Dearborn, Michigan, part of Ford Motor Company’s next-generation research and development campus. Moldtek handled commercial steel detailing for 6,200 tons of steel across a four-storey building with a full basement and just over 2 million square feet — offices, R&D laboratories, design studios, shops, garages, loading docks, and amenities all under one steel package. The work balanced structural modeling with heavy multi-discipline coordination — concrete, MEP, and facade — and ran on an aggressive 24-week release schedule.
Download the case study
The complication on Ford Land wasn’t a single hard interface. It was breadth. One 6,200-ton steel model had to serve offices, laboratories, design studios, shops, garages, loading docks, and a full basement, each with its own grids, loads, and clearances, while staying clear enough to detail, coordinate, and release on an aggressive 24-week clock.
An extensive plan area and multiple wings demanded consistent modeling standards across the whole campus.
Diverse functions carried different structural grids, loads, and clearances, each needing careful planning and coordination.
A complex below-grade structure tied tightly into the superstructure and the underground services.
Vehicle ramps, larger spans, and heavy-duty loading areas brought specialized structural requirements.
An aggressive release schedule required a structured workflow, early coordination, and strict milestone tracking.
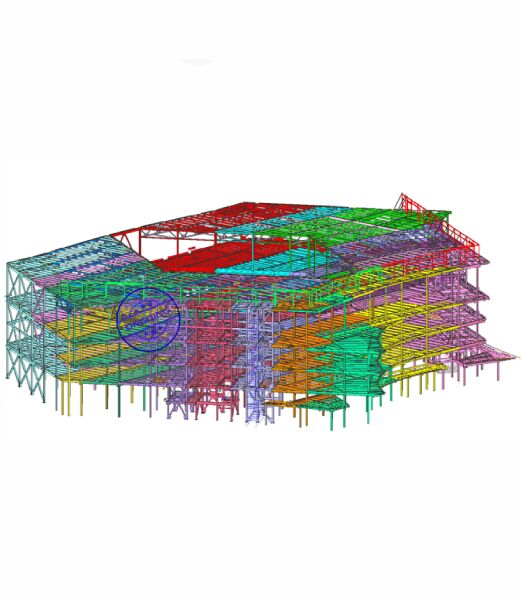
Moldtek built a WBS with defined deliverables, level of detail, a QA plan and milestones before modeling began.
Labs, studios, shops, garages, and the basement were detailed to the same standard rather than as separate buildings that happen to touch.
The mixed-use zones were coordinated against the concrete, MEP, and facade models, with issues tracked and resolved before drawing release.
BOMs and reports issued for fabrication and erection across the full campus package.
With an aggressive release schedule, structured workflow and strict milestone tracking are what kept a package this broad releasing on time rather than backing up at the end.
The campus steel was detailed on Moldtek’s standard toolchain and delivered against US structural codes, so every wing released to the same modeling standard.
Structured modeling, interface coordination, and disciplined release tracking translated a large mixed-use campus into buildable steel.
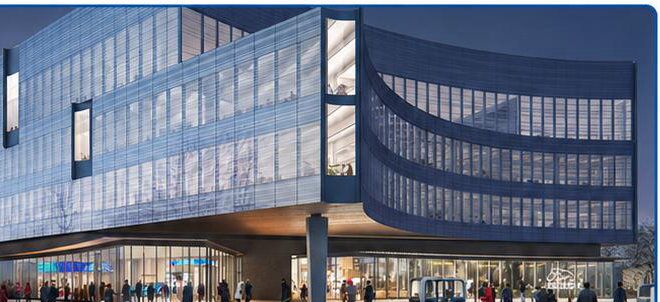
A clear breakdown of a 6,200-ton commercial steel package.
Support for a four-story campus building with a full basement.
Better coordination across the mixed-use programme zones and schedule discipline across the delivery window.
| Location | Dearborn, Michigan, USA |
|---|---|
| Building type | Commercial mixed-use R&D campus building (the “HUB”) |
| Owner/operator | Ford Land (Ford Motor Company) |
| Steel tonnage | 6,200 tons |
| Size | 4 stories + full basement; 2M+ sq ft |
| Programme zones | Offices, R&D labs, design studios, shops, garages, loading docks, amenities, outdoor spaces |
| Schedule | 24 weeks, kickoff to release-ready |
| Scope | Main steel framing, campus structure, lab/studio/shop support, garage & loading-dock steel, multi-discipline coordination |
Planning a large mixed-use or campus building — many functions, one steel package, a tight release schedule? That’s the work our structural steel detailing services team does every day.
 Copyrights 2026 Moldtek Technologies. Copyrights 2026 Moldtek Technologies.