
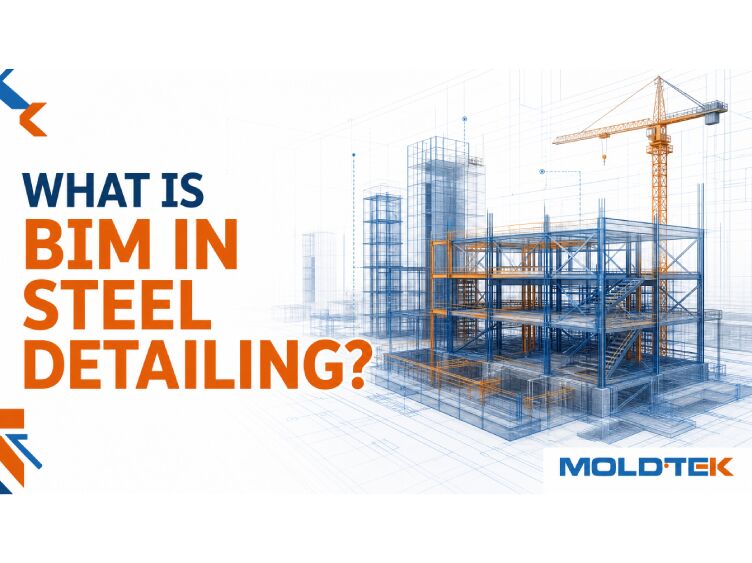
Building Information Modeling BIM, in steel detailing, is a digital, model-based process used to create accurate three-dimensional representations of steel structures. Unlike traditional 2D drawings, BIM combines geometry with engineering and fabrication data, allowing teams in a construction project to work from a coordinated and information-rich model throughout the project lifecycle.
In steel detailing, BIM helps transform design intent into fabrication-ready and erection-ready outputs. It improves coordination between structural engineers, architects, MEP consultants, fabricators, and site teams by using a shared digital model that can be updated in real time.
Why BIM Is Important in Steel Detailing
Steel detailing requires a high level of precision because even small errors in dimensions, connections, or member placement can lead to steel fabrication issues, rework, and costly delays on site. BIM improves this process by creating a centralized model where all steel components, connections, and supporting systems are coordinated before fabrication begins.
Key advantages include:
- Improved drawing accuracy
- Better coordination across disciplines
- Reduced design conflicts and rework
- Faster revisions and approvals
- More efficient fabrication and erection planning
For complex industrial and infrastructure projects, BIM has become an essential part of modern steel detailing workflows.
Key Applications of BIM in Steel Detailing
Clash Detection
One of the most important uses of BIM is clash detection. This process identifies conflicts between steel members and other building systems, such as HVAC ducts, piping, cable trays, or concrete elements, before construction starts.
Resolving clashes during the design stage helps:
- Prevent costly on-site modifications
- Reduce delays during erection
- Improve overall project coordination
Automated Shop Drawings
BIM models can generate detailed shop drawings directly from the 3D model. These drawings include member sizes, connection details, dimensions, weld symbols, and bolt information.
Compared with manual methods, this approach improves:
- Drawing consistency
- Revision control
- Speed of documentation
This helps fabricators receive accurate and updated drawings with fewer discrepancies.
Parametric Modeling
Many BIM software platforms use parametric modeling, meaning that changes made to one structural element automatically update related views, schedules, drawings, and connected components using connected BIM data.
For example, if a beam size changes:
- Connection details update automatically
- Associated bolts and plates adjust accordingly
- Drawings reflect the revision instantly
This significantly reduces manual rework and improves change management.
Fabrication Data Generation
BIM models can also be used to export fabrication data for CNC machines and automated production systems, helping improve accuracy in steel fabrication workflows. This allows steel components to be manufactured directly from digital model information.
Benefits include:
- Greater production accuracy
- Faster fabrication workflows
- Reduced manual data entry errors
This is especially useful in projects involving large quantities of repetitive steel members.
Assembly and Erection Planning
Advanced BIM workflows can include 4D planning, where model data is linked with project schedules. This helps teams visualize erection sequences and site logistics before physical construction begins.
4D BIM supports:
- Safer erection planning
- Improved crane and access coordination
- Better sequencing of steel installation
Benefits of BIM for Steel Detailing
Higher Accuracy
Because drawings and schedules are generated from a coordinated model, BIM helps reduce errors in member sizing, connection detailing, and material quantities. BIM models can also improve workflows related to structural steel estimating by providing more accurate quantity information.
Better Collaboration
A shared model improves communication between designers, detailers, fabricators, and contractors. Everyone works from the same coordinated information set.
Greater Efficiency
BIM streamlines workflows from design to fabrication and construction, reducing turnaround time and improving productivity.
Reduced RFIs
When models are coordinated early, fewer clarification requests arise during fabrication or site erection.
Related Terms Used in the Industry
BIM in steel detailing is often associated with related terms such as:
- 3D Structural Modeling
- Virtual Design and Construction (VDC)
- Model-Driven Detailing
- Intelligent 3D Modeling
These terms generally refer to digital workflows that improve coordination and data accuracy.
Engineering Design and Detailing Perspective
From an engineering standpoint, BIM in steel detailing bridges the gap between structural analysis, design intent, fabrication requirements, and construction execution. It enables teams to validate member geometry, connection interfaces, and constructability before physical work begins.
At Moldtek Engineering, engineering workflows in a steel detailing project are aligned with model-based detailing practices that improve coordination, drawing accuracy, and downstream fabrication readiness. This is particularly relevant in structural steel detailing services, where integrated 3D models help ensure that members, connections, and interfaces are accurately documented.
For multidisciplinary projects, BIM also supports coordination with civil, mechanical, and utility systems, helping reduce conflicts during project execution.
BIM vs Traditional 2D Steel Detailing
| Aspect | Traditional 2D Drafting | BIM in Steel Detailing |
| Visualization | Limited | Full 3D representation |
| Coordination | Manual | Model-based |
| Revisions | Time-consuming | Automatically updated |
| Clash Detection | Difficult | Integrated |
| Fabrication Data | Manual extraction | Direct digital outputs |
Conclusion
BIM in steel detailing is a modern digital approach that uses intelligent 3D models to improve the accuracy, coordination, and efficiency of structural steel projects. It supports clash detection, automated shop drawings, fabrication data generation, and erection planning while helping reduce errors and delays.
Understanding BIM in steel detailing is essential for engineers, detailers, fabricators, and project stakeholders involved in complex construction and industrial projects.
This article explains what BIM in steel detailing is and how Building Information Modeling improves the planning, coordination, and execution of structural steel projects. It covers key applications such as clash detection, automated shop drawings, parametric modeling, fabrication data generation, and erection planning. The content also highlights how BIM helps reduce errors, delays, and coordination issues across multidisciplinary construction projects.

About the Author
By Abhishek Suresh
Deputy Manager – Marketing at Moldtek Technologies
A distinction holder in MSc International Management from Trinity College Dublin and a semi-qualified Chartered Accountant (CA – IPCC from India) with an undergraduate degree in the field of accountancy and finance. I am currently working at Moldtek Technologies Ltd as a Deputy Manager, Marketing, taking care of the entire marketing activities of the business.